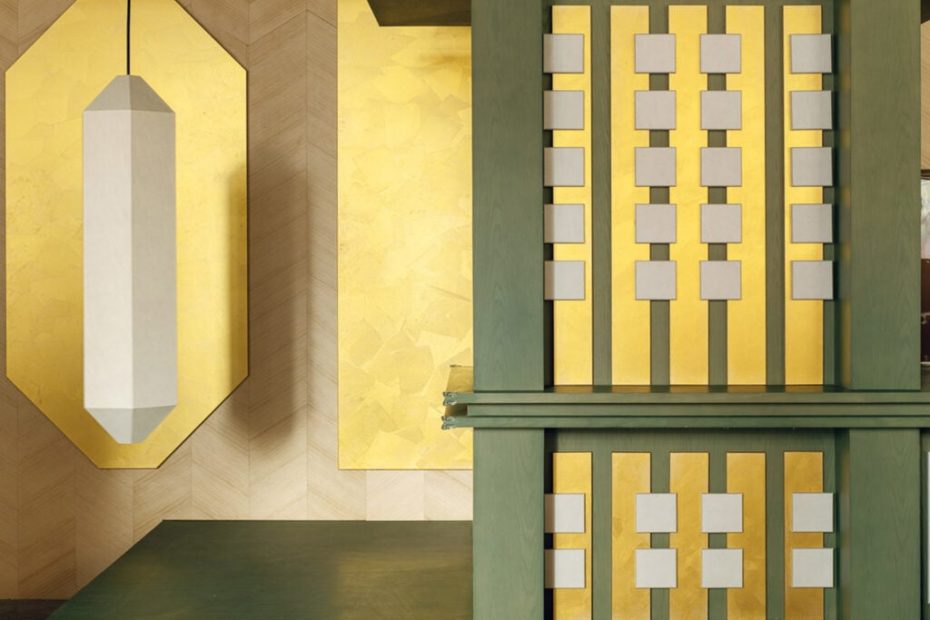
Local practice Tant A Temps Design aimed to revive the aesthetics of the Tang Dynasty when designing the interiors for cafe Laibei 1087, located in a historical building in Xi’an, China.
The cafe sits inside the Beilin Museum, originally constructed in 1087 to preserve stone steles inscribed with Confucian philosophy and famous calligraphic works.
The timber columns and beams of the historic building were preserved, with the same approach extended into the cafe interiors.
Guided by a “minimum intervention” and “zero damage” renovation strategy, Tant A Temps Design made every new addition detachable and reversible, which allowed the building’s original features to remain untouched.
In the cafe, the furniture is suspended from wooden beams or arranged around columns to avoid direct contact with the original structures.
Tant A Temps Design also created tables, chairs and display cabinets with designs that draw from elements of the ancient building framework, such as the beams, columns and dougong brackets.
Lightweight and prefabricated materials and modular systems were used throughout the space.
For the main colour palette, Tant A Temps Design chose light green hues complemented by gold accents.
“The purpose of choosing this colour scheme is to restore the visual characteristics of Tang architecture – robust, imposing and richly coloured,” the studio explained.
“Abandoning the rigid replication of ancient architecture, it extracts and reshapes the spiritual core of Tang and Song aesthetics through a restrained colour palette and minimalist structural language, creating a serene and elegant atmosphere that highly matches the cultural temperament of the Stele Forest.”
An integrated functional island was designed to function as the central bar counter.
All modern utility systems, including air conditioning, water, electricity, lighting and exhausts, were concealed and integrated into the top and bottom of the bar counter.
This is consistent with the studio’s commitment to preserving the heritage building while giving it a contemporary, functional upgrade.
“This forms a functional system that is both independent of the original building structure and seamlessly integrated into the historical environment, setting a new paradigm for the adaptive reuse of similar cultural heritage buildings,” said the studio.
The cafe is part of a 220-square-metre development that also includes a rest area, a retail zone and a stone-rubbing workshop that serves as a history learning centre.
According to Tant A Temps Design, the project has transformed a dormant historical building into an accessible and interactive cultural space.
Led by founder Wei Chen, Tant A Temps Design is an interior design practice based in Xi’an.
Elsewhere in China, Linehouse has completed the interiors of the Jen hotel in Hangzhou and Keiji Ashizawa designed an “open and inviting retail space” in the historic building in Shanghai.
The post Tant A Temps Design “restores the visual characteristics of Tang architecture” in Chinese cafe appeared first on Dezeen.