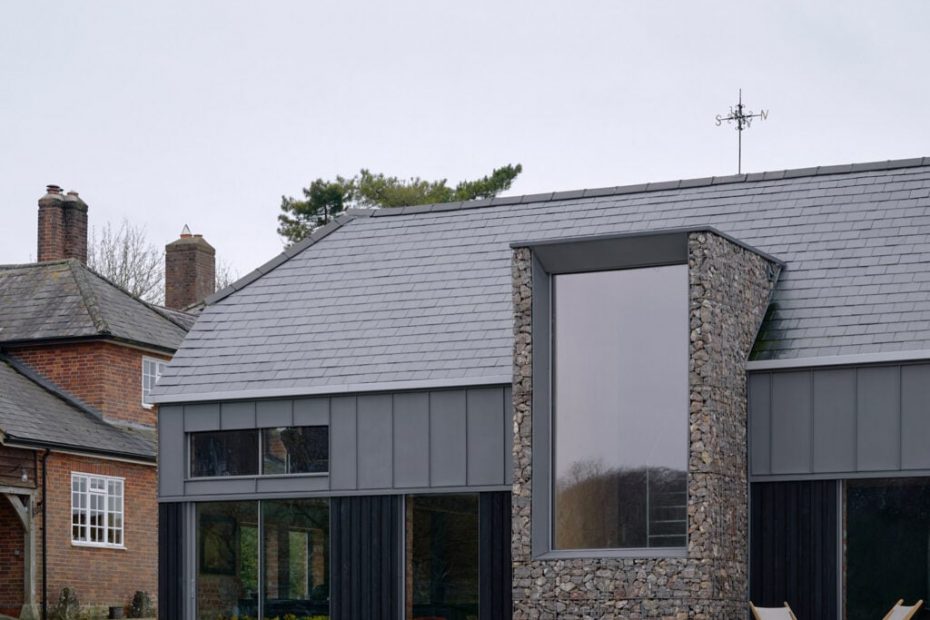
London studio ConForm Architects has transformed a former cattle barn into a multifunctional space for a working farm in the Cotswolds, contrasting its original red-brick and timber structure with zinc and black-timber additions.
Named Open Byre, the 124-square-metre barn has been adapted into a flexible space for meetings and gatherings, with the first floor containing a standalone apartment for guests.
ConForm Architects‘ design responds to the dual nature of the barn’s surroundings – with traditional red-brick farm structures to the east and more contemporary agricultural barns to the east – combining restoration with a new contrasting palette of stone, metal and timber.
“The design centres on a dialogue between old and new. Rather than blending the interventions into the existing fabric, we wanted each to remain legible and reinforce the other,” studio partner Ben Edgley told Dezeen.
“The building sits between two distinct parts of the farm: the older red brick buildings around the formal front farmyard and the more recent, industrial agricultural structures beyond,” he added.
“The design responds to both, retaining the brickwork and slate roof at the front while using zinc and blackened timber at the rear to reference the newer farm buildings.”
A defining feature of the barn’s new rear facade is a projecting volume wrapped by gabion walls, filled with locally-quarried stone and punctured by a large window illuminating a cross-laminated timber (CLT) staircase.
In the ground floor’s flexible office and arts spaces, the idea of material contrasts continues, with original red-brick walls and repaired timber ceilings accompanied by joinery including desks, storage and a bathroom pod in black through-coloured MDF.
Above, the guest apartment is tucked beneath the exposed beams of the barn’s roof, with its own dedicated living room, kitchen-diner and bathroom finished in matching black timber.
“The central CLT stair is the defining gesture. It brings together structure, circulation and spatial organisation, drawing the eye from the entrance through the building towards the trees beyond,” said Edgley.
“Its scale and material presence establish a clear contrast with the existing brickwork and timber frame,” he added.
“The clients were closely involved in the process, undertaking much of the timber repair alongside local craftsmen. Their commitment to retaining the original fabric was central to the project.”
ConForm Architects was founded in 2017 by Edgley alongside Eoin O’Leary.
Previous projects by the studio include a terraced home in London with perforated metal floors to filter daylight and a green-terrazzo flat extension modelled on bay windows.
The post Cotswolds barn renovation by ConForm creates a “dialogue between old and new” appeared first on Dezeen.