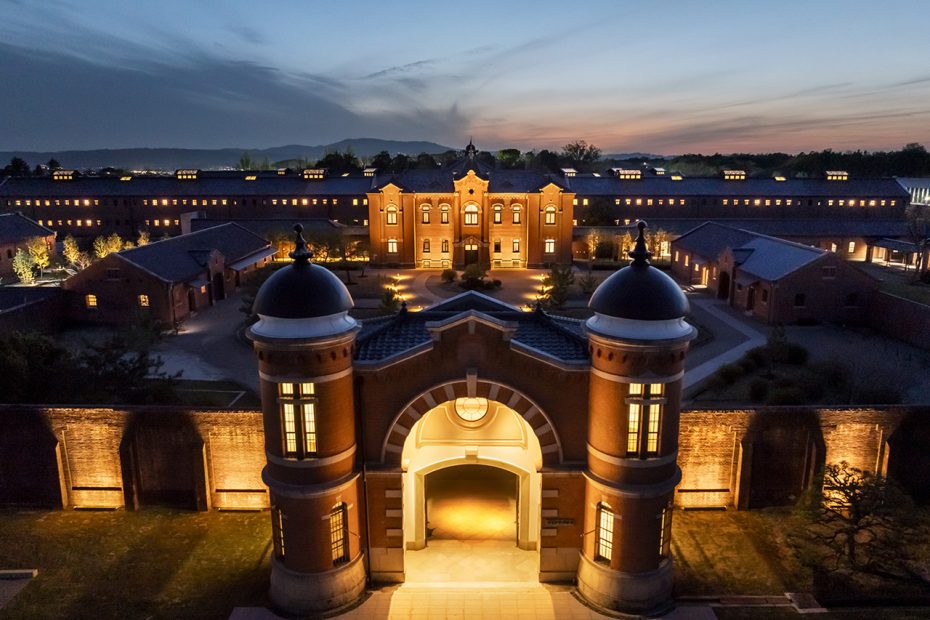
Constructed in 1908 by government architect Keijiro Yamashita, the landmark Nara Prison is the only complex among Japan’s monumental “Five Great Prisons of Meiji” to survive almost entirely intact. More than a century later, Hoshino Resorts has transformed the former prison into Hoshinoya Nara Prison, , a 48-suite luxury hotel that preserves the building’s distinctive architecture while introducing an entirely new purpose.
Photography courtesy of Hoshino Resorts
Though the converted prison-hotel model isn’t anything new, Hoshinoya Nara Prison approaches adaptive reuse as an exercise in cultural preservation. With support from conservation specialists at Yasui Architects & Engineers, lead architect Rie Azuma (Azuma Environmental Architectural Research Institute) carried out a considered renovation that’s both deeply respectful of the site’s history and resolutely contemporary.
Photography courtesy of Hoshino Resorts
The Nara Prison complex relies on the conventional Haviland System—a radial layout in which five wings extend from a central guardhouse. Rather than masking this rigid institutional typology, Azuma and her team embraced its structural geometry, preserving the original circulation routes and emphasizing the architectural rhythm of the long corridors and brick arches.
Photography courtesy of Hoshino Resorts
“We aim to preserve the memory of how [Japanese people] of the time engaged with unfamiliar Western culture, while creating a space where modern guests can enjoy a comfortable stay,” Azuma explains. Despite this rigid geometry, the resulting interiors balance the building’s imposing architecture with the warmth and comfort expected of a contemporary hotel.
Photography courtesy of Hoshino Resorts
The primary design challenge was converting the narrow, isolated detention cells into expansive luxury suites. Azuma’s team solved this by connecting former cells to create larger accommodations while retaining elements of the original architecture. For signature suites such as The 11-Cell Deluxe, the team brought together 11 original blocks into a single footprint. The resulting suite includes an expansive living area and a separate dressing lounge.
Photography courtesy of Hoshino Resorts
Throughout the interiors, material choices balance historical preservation with contemporary structural requirements. Exposed steel seismic reinforcements—installed to fortify the century-old brickwork—create a compelling dialogue alongside restored plaster ceiling moldings and warm timber paneling.
Photography courtesy of Hoshino Resorts
While the sharp metallic lines stand in stark, graphic contrast against the rugged, hand-laid brick walls, celebrating the physical weight of the original construction, the wooden inserts introduce tactile warmth and soften the otherwise austere material palette.
Photography courtesy of Hoshino Resorts
The interior concept draws directly from the Meiji era’s spirit of global integration. In a first for the Hoshinoya brand, European furnishings appear throughout the property, reflecting the Western influences that shaped Japanese architecture and culture during the period. Contemporary artworks complement the historic interiors, set within the building’s preserved architectural volumes. In the main lounge, an open atrium and exposed structural beams are complemented by a series of arches extending from the windows, creating an inviting atmosphere for quiet reflection and relaxation.
Photography courtesy of Hoshino Resorts
Lighting designer Masanobu Takeishi used subtle indirect illumination and handcrafted ceramic fixtures, thrown by local artisans, to soften the building’s severity and introduce depth and spatial richness. In the courtyard, lighting inspired by distant moonlight creates a similarly restrained atmosphere after dark.
Photography courtesy of Hoshino Resorts
Outdoors, landscape architect Hiroki Hasegawa imagined the expansive grounds through an “outside within” concept, introducing geometrically arranged walkways, private decks, and carefully maintained planting areas to offer guests serene outdoor spaces within the former prison walls.
“The vast, open spaces that once served security purposes have been preserved as much as possible, while fragments of the outside world—carefully maintained landscapes—have been introduced in selected areas,” Hasegawa shares.
Photography courtesy of Hoshino Resorts
Beyond its architectural transformation, Hoshinoya Nara Prison in adaptive reuse and heritage preservation. Rather than treating the building’s history as a backdrop, the project incorporates it into the guest experience, allowing visitors to encounter the original architecture alongside contemporary interventions.
Through what Hoshino Resorts has dubbed the “Cycle of Heritage,” the project proposes a model in which tourism contributes to the continued preservation of significant cultural properties. Connected directly to the on-site Nara Prison Museum through a dedicated pathway, the hotel invites guests to engage with the building’s complex institutional history beyond its newly restored interiors.