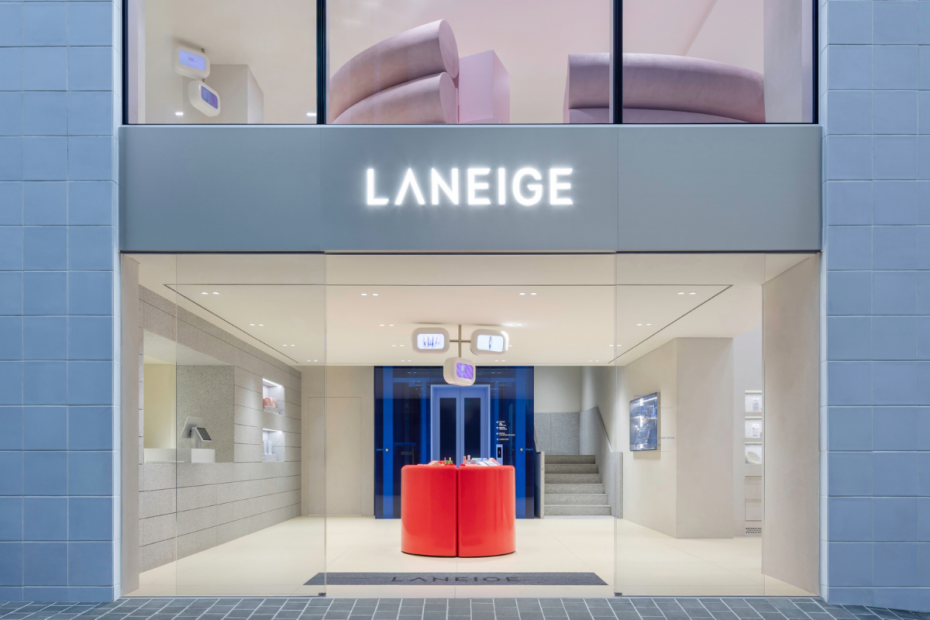
Laneige’s Seoul flagship is more than a conventional beauty store. Across four floors, oversized architectural installations transform the Korean skincare brand’s bespoke services into physical experiences, while a sculptural red tube spirals from the lobby through the building and toward the sky. Designed by PlayLab, Inc., the space uses these bold gestures to give each floor a distinct identity.
Photography by Han Sung Hoon
The approach grew out of Laneige’s combination of skincare science and customization. Rather than organizing the flagship primarily around shelves of products, the Los Angeles-based firm treated the brand’s bespoke offerings as opportunities for interaction and discovery.
“With the store spanning four floors, we aimed to use the bespoke skincare installations to create places for discovery, making each floor a unique experience and drawing people up through the building,” explains Jeff Franklin, co-founder of PlayLab.
Photography by Image Bakery
“Skincare products are inherently small and can be eclipsed by their environments,” he continues. “We wanted to make spaces and installations that portrayed the products’ unique attributes at the larger human scale.”
Photography by Han Sung Hoon
The scale of those installations becomes clearer in the context of what happens inside. Three main experiences turn Laneige products into customizable services: an ice cream counter-inspired station lets visitors create a personalized Lip Sleeping Mask from 10 scents and up to 45 combinations; a one-on-one color consultation matches customers with one of 150 Neo Cushion Glow shades before a robot produces the compact; and an AI-powered skin reading informs a customized Cream Skin formula, mixed on-site from 25 possibilities.
Photography by Han Sung Hoon
The architecture amplifies those relatively intimate interactions. The red tube introduced in the lobby acts as a visual connector, swirling upward through each floor and out the roof. Against otherwise soft interiors, the saturated gesture becomes both a visual landmark and a thread linking the store’s different spaces.
Photography by Han Sung Hoon
The relative restraint around it is intentional. Laneige’s identity, Franklin says, combines a “clean, comfortable aesthetic” with curiosity and science, leading PlayLab to use the softer architecture as a canvas for the more expressive bespoke installations. Stone, metal, plaster, and lacquer appear throughout, while each installation takes on its own material and color identity within a consistent framework spanning the building.
Photography by Image Bakery
Outside, PlayLab faced a different kind of visual competition. Myeongdong is one of Seoul’s busiest shopping districts, and Franklin describes the flagship’s immediate surroundings as crowded and visually busy. The studio responded by covering the facade in blue tile, creating a clean, bright counterpoint to its surroundings. Soft attachment-like forms punctuate the exterior, doubling as anchor points for seasonal decorations, while the pale interiors and open floor plates remain visible from outside.
Photography by Han Sung Hoon
For all of the flagship’s large gestures, its architecture ultimately returns attention to something much smaller: the individual, personalized product. By expanding those customization processes to architectural scale, PlayLab turns shopping for skincare into a journey through the building—one in which the product, rather than the store itself, provides the blueprint.
Photography by Han Sung Hoon
Editorial Transparency: This article was developed with the assistance of AI tools, which may have been used for research, outlining, editing, or copy refinement. Reporting, fact-checking, and editorial decisions were made by the Design Milk editorial team.