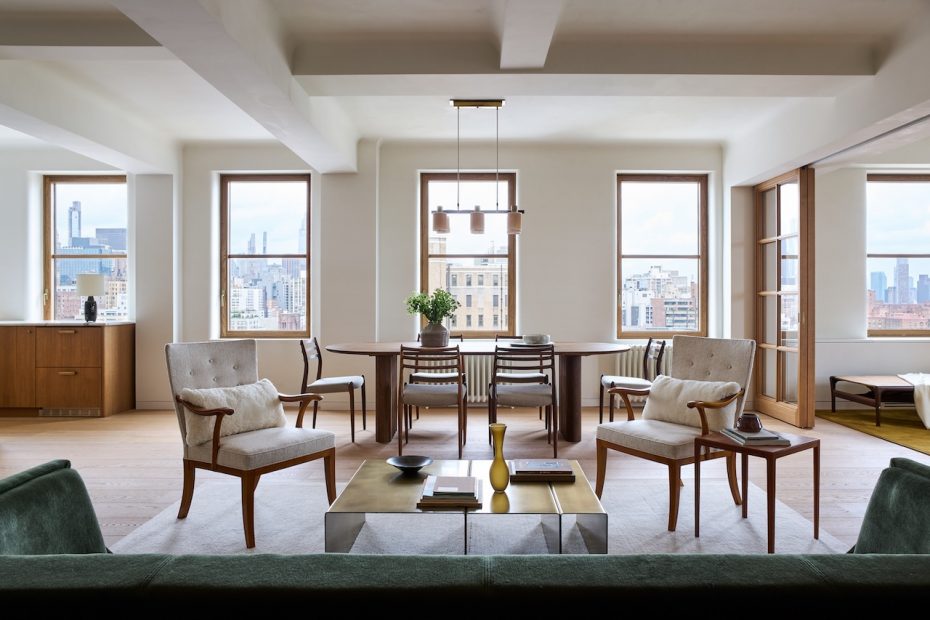
Lang Architecture’s latest project, an apartment in New York City’s East Village, began as two separate units inside a 1930s Art Deco building. A full gut renovation of the New York City space brought them together into a single 1,650-square-foot home for a family of four. The new plan centers on a formal entry that opens directly into a great room, where the kitchen, dining area, and living space converge. Two bedroom suites anchor either end of the apartment, and a glass-doored den sits between them, serving as a study, playroom, or retreat depending on the day.
The building itself carries a quieter version of Art Deco than the style’s Midtown landmarks. Its brickwork uses subtle geometry and modest reliefs, and its windows group vertically rather than announcing themselves at street level. Lang Architecture, led by principal Drew Lang, carried that restraint into the interior, distilling the era’s motifs into coved ceilings, rounded jambs, and brass-trimmed leather drawers, with cabinetry built to the specifications of furniture rather than fixed millwork.
Limewashed walls run through the apartment alongside slabs of Calacatta Panozzo marble and warm wood surfaces. The mix of vintage and contemporary pieces extends that restrained Art Deco approach without attempting to recreate the period outright. Vintage lighting includes Palm sconces by Blue Green Works, sourced through The Future Perfect, and a rare Hans Bergström pendant over the dining table. Jorge Zalszupin’s Cubo sofa and a Segment coffee table from Estudio Persona furnish the great room.
The apartment also makes room for something more personal. A shelf designed by Lang and built by one of the client’s relatives sits in the great room alongside the marble and collectible furniture, introducing a family-made object into the otherwise highly considered mix of materials and design pieces. It’s a small but fitting example of what Lang Architecture calls its pursuit of “generational sustainability through connected design.”